
True-to-scale architectural visualisation
EXAPLAN
Walk through architectural plans at real-world scale.
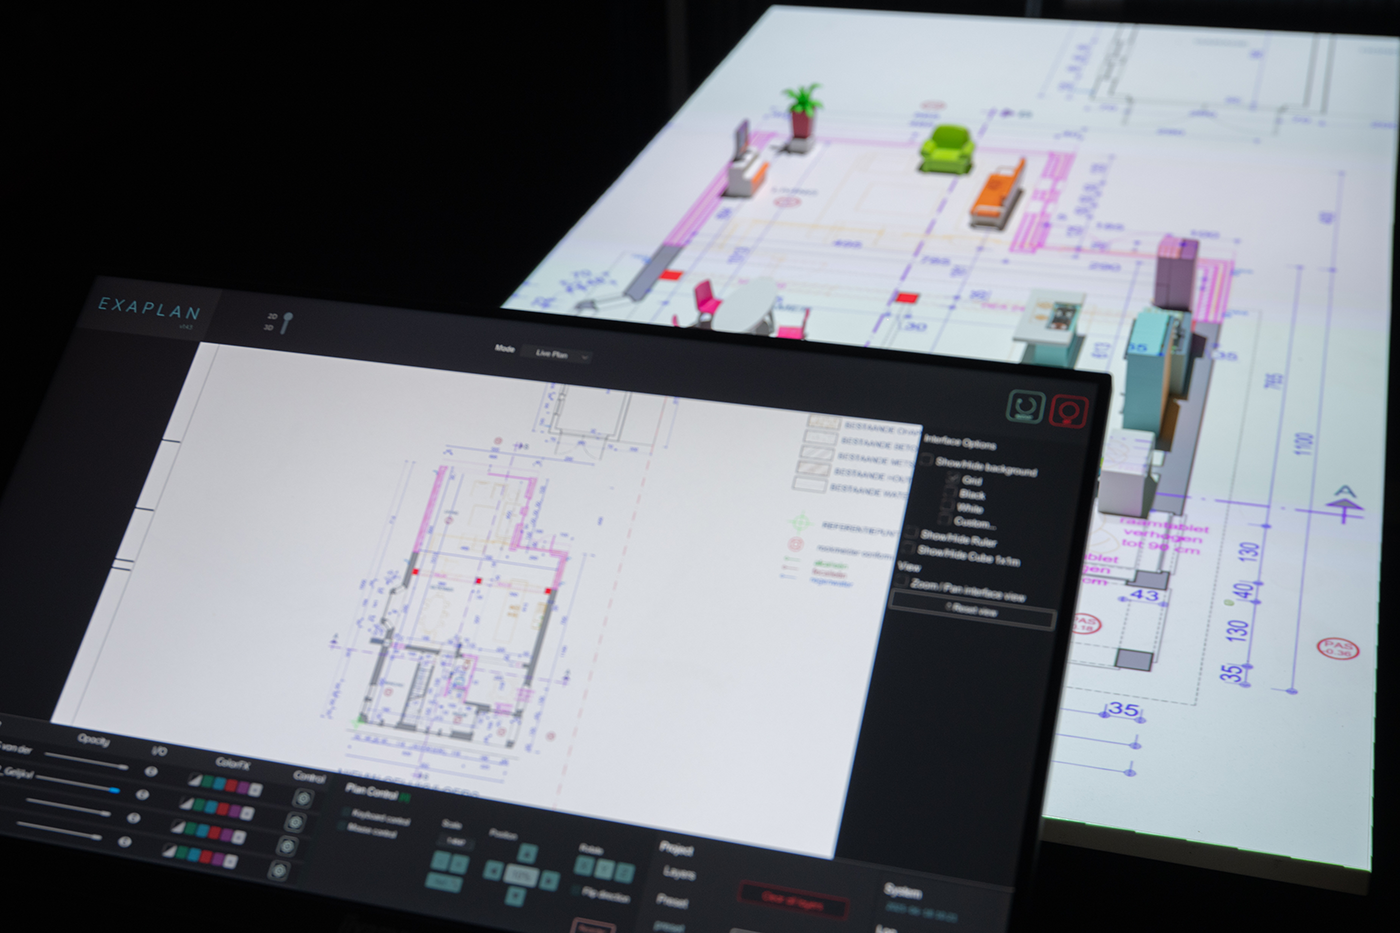
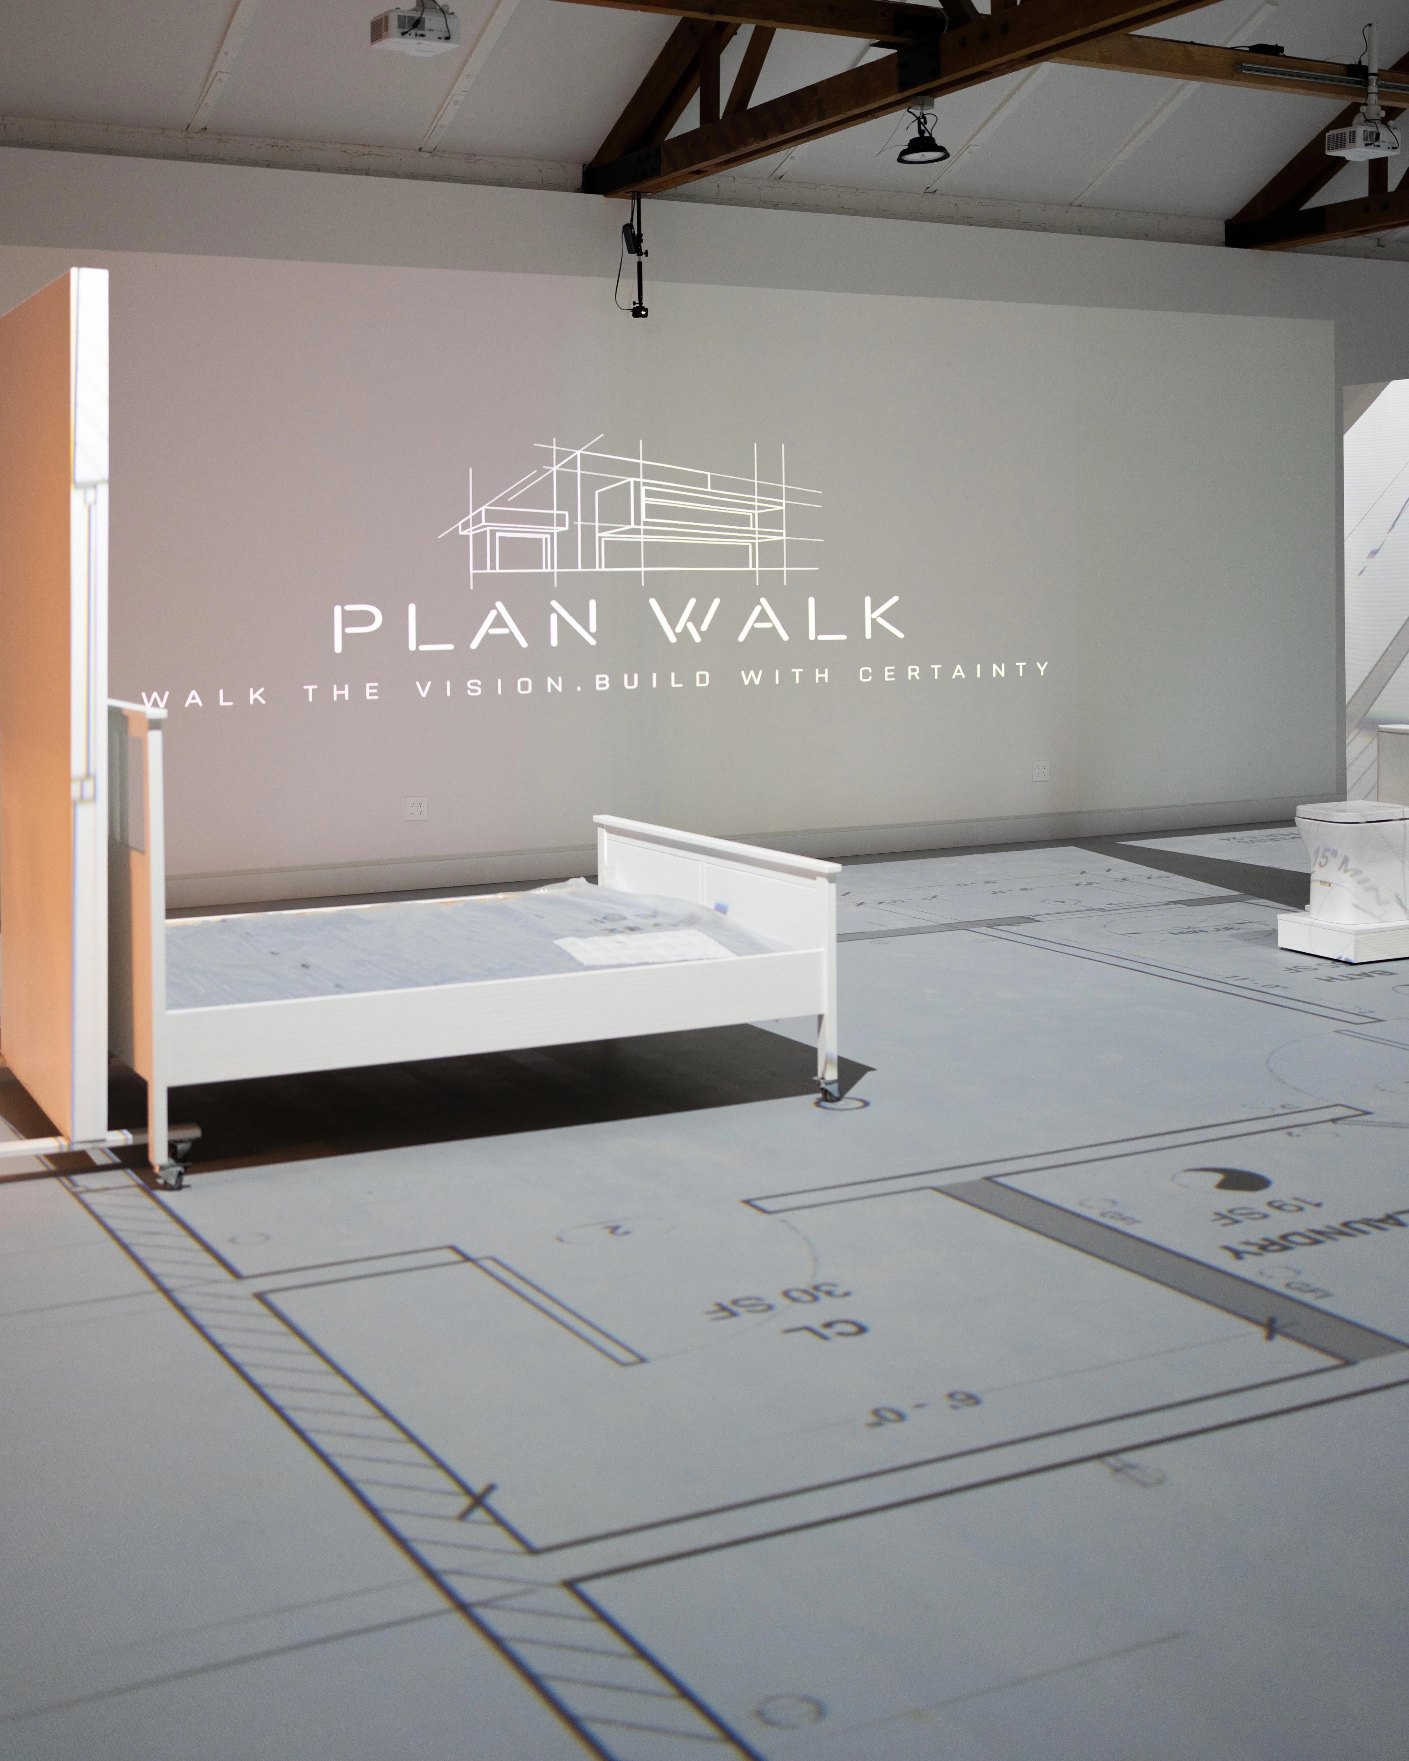
Project CAD layouts and floor plans at 1:1 scale so architects, engineers and clients can explore space together, validate decisions earlier and reduce costly changes later in the project.
- Upload
- Scale
- Project
- Collaborate

True to life scaling
Super-precise auto-scaling
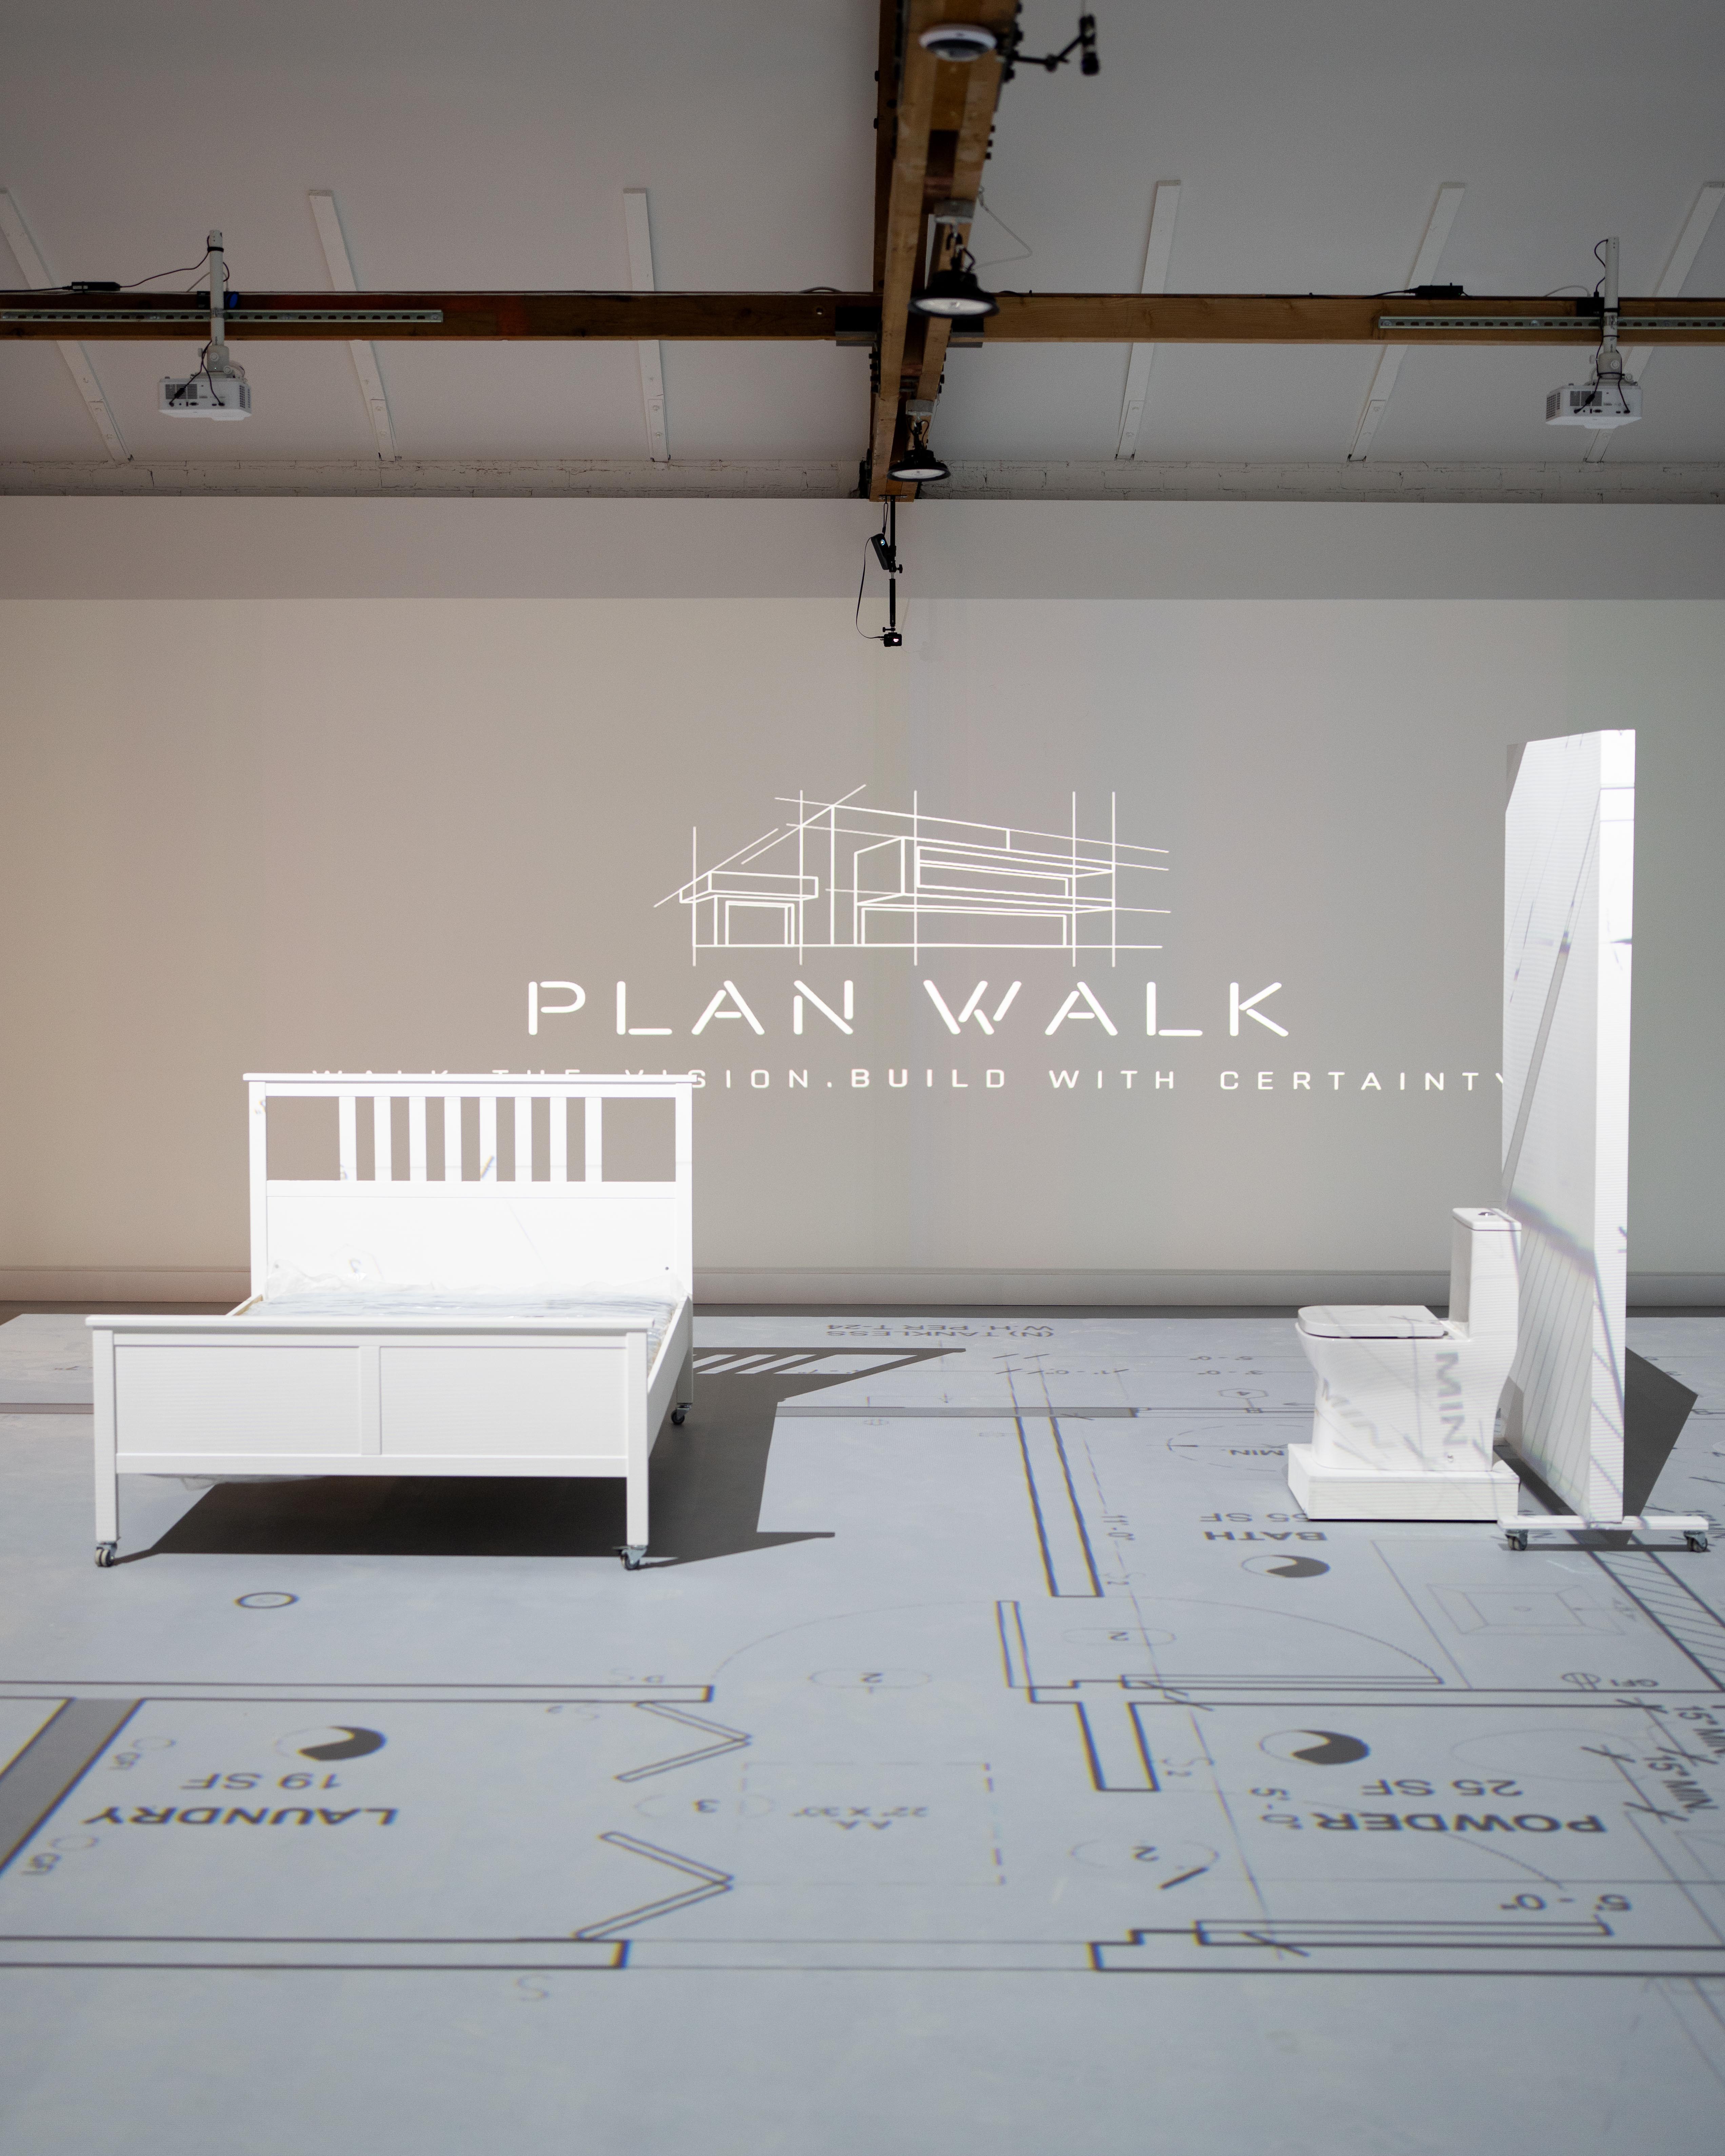
We understand that not every room is big enough for a full-scale implementation, and this is where EXAPLAN comes into its own. You don’t need the projection room to be the same size as your finished environment. Super-precise auto-scaling allows you to select sections of a plan and place them with millimetre accuracy. Camera-based calibration of projectors is our core business, and this enables us to provide a complete system. Unlike VR-based solutions, EXAPLAN encourages group interaction in physical space. It is a game-changer in design communication — intuitive, scalable, and ready to use. Traditional 2D plans and isolated VR tools fail to convey real-world spatial relationships, often leading to costly late-stage design changes. EXAPLAN solves this by enabling true scale projection of CAD layouts in real space, allowing teams to walk through and interact with their designs together. It bridges the gap between conceptual planning and technical execution, reducing miscommunication and helping to avoid expensive mistakes.
EXAPLAN Videos
Watch the EXAPLAN overview, recorded live at ISE 2026
EXAPLAN overview presentation
Key Features
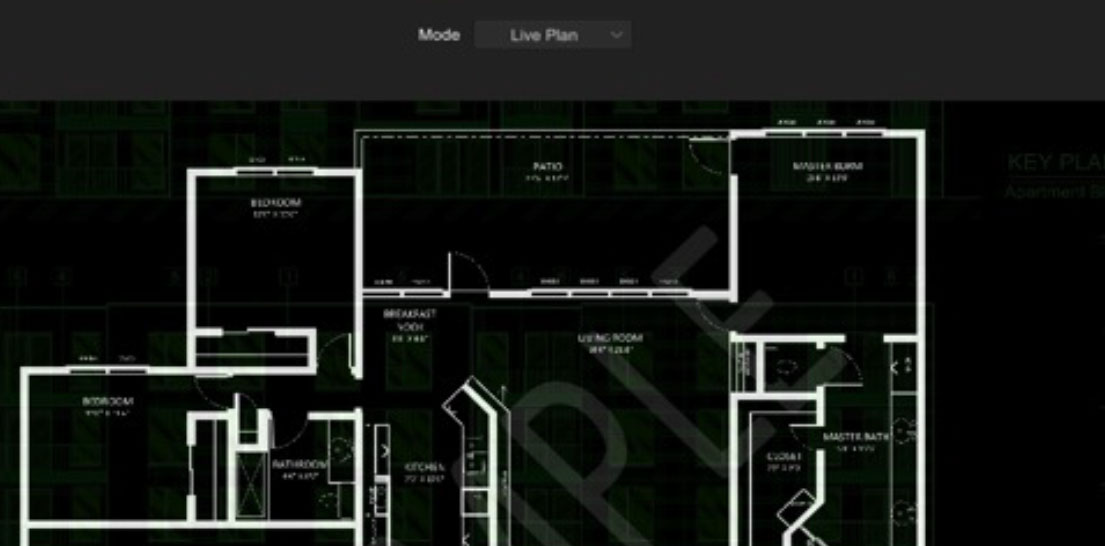
Drawing upload
Multi-format support
Support several formats (DXF, DWG, PDF, Images: PNG, JPG, BMP)
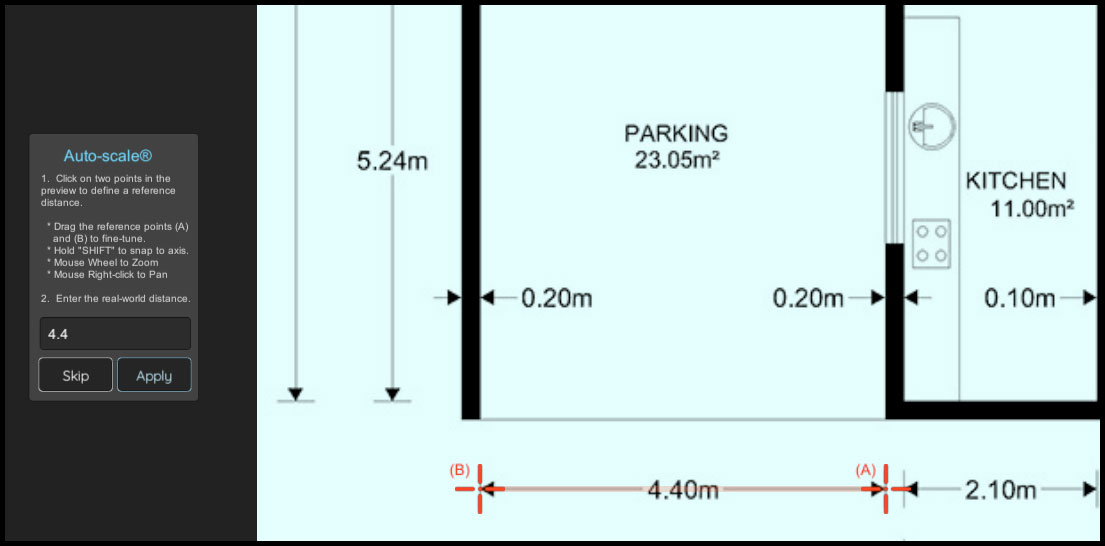
Auto Scale
Quickly view scale elements
Use reference points in any drawing to automatically scale to 1:1
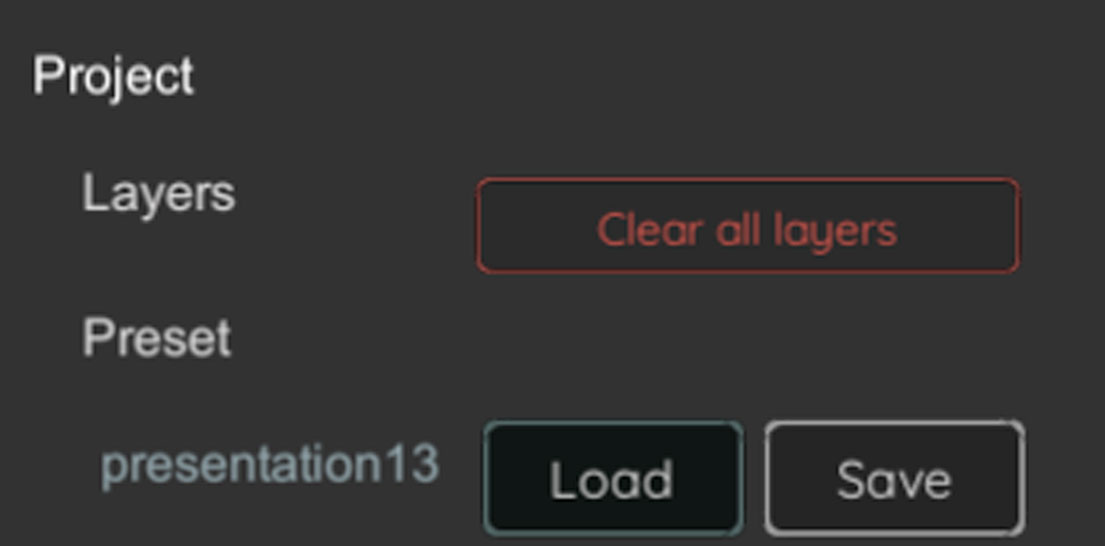
Plan Management
All your plans in one place
Multilayer support with up to 4 simultaneous plans overlayed with different effects and opacities
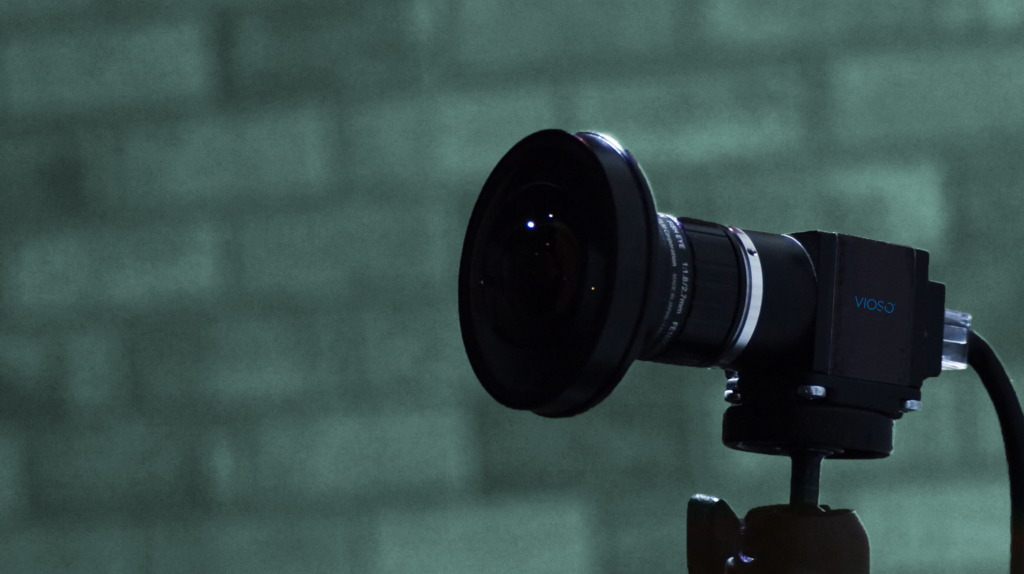
One click recalibration
Automatic warping & blending, powerful manual alignment, color & blacklevel
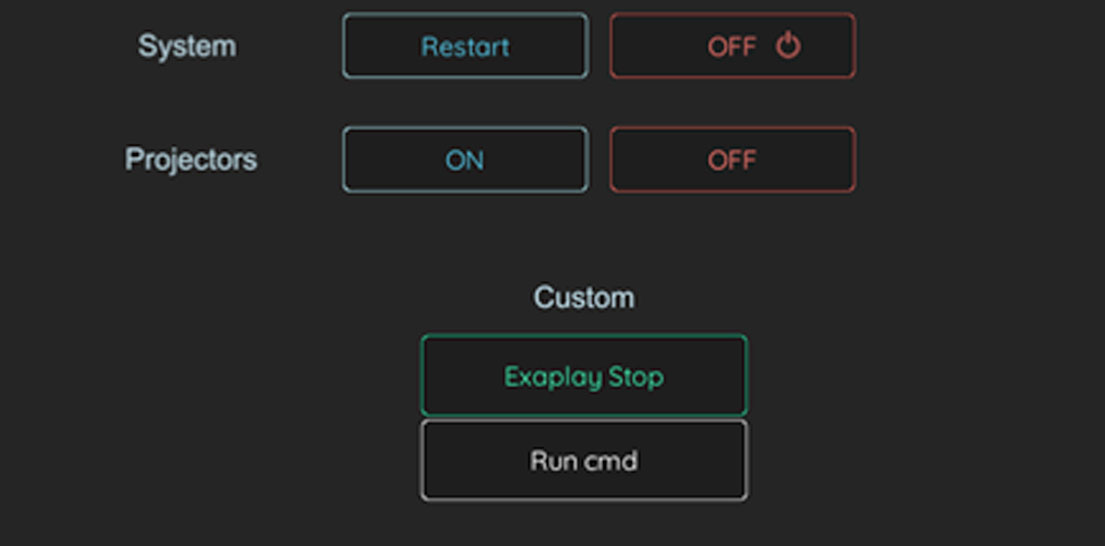
System Management
Power on/off projectors, machine, custom scripting, AutoStart automation
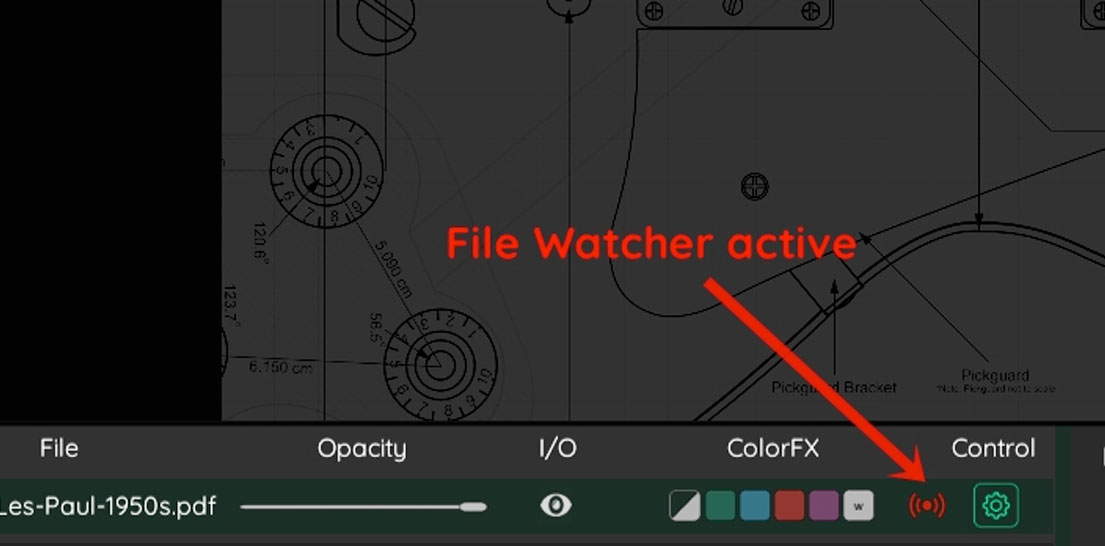
File watcher
Quick real-time edit previews. Automatically reloads source plans edited in 3rd party tools.
Desktop or immersive room versions
While improvised setups using media servers or CAD viewers exist, they lack usability and precision.
EXAPLAN is purpose-built for projection-based environments—combining calibration, performance, and intuitive design in a single tool.
EXAPLAN can even be deployed as a mini desktop interactive planning tool, with all the same features