
Reference Project
Planwalk EXAPLAN
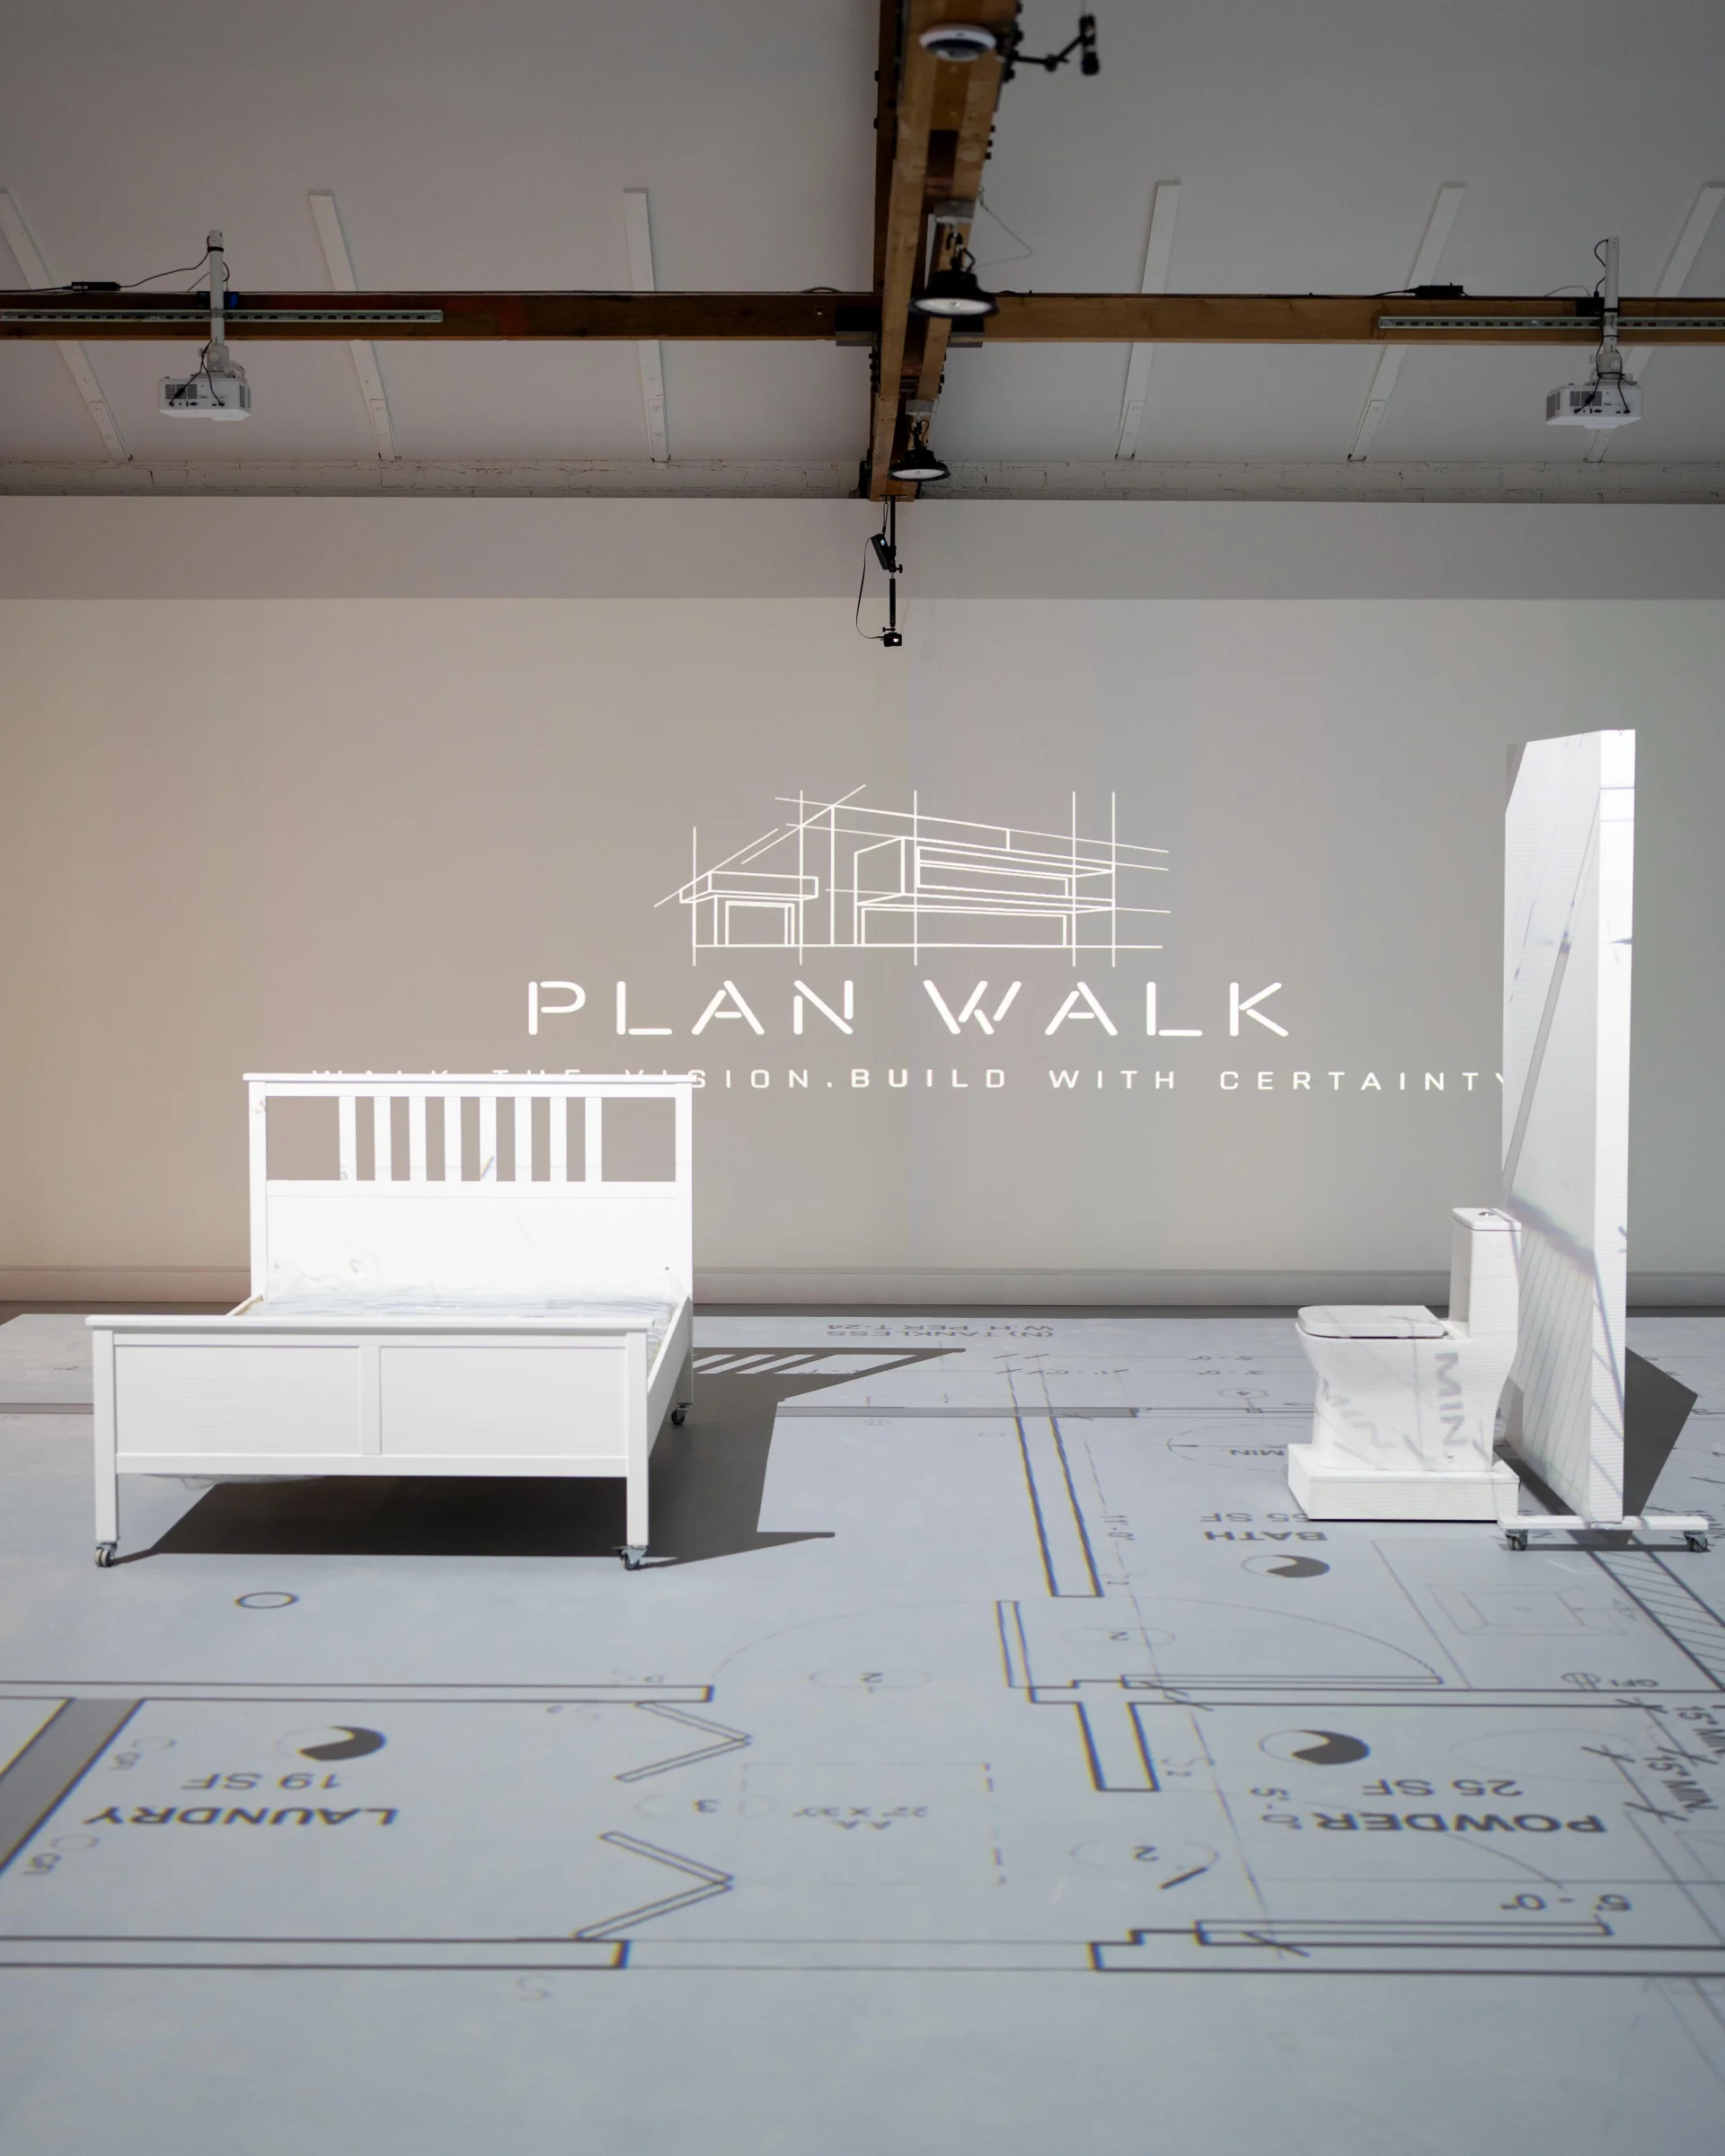
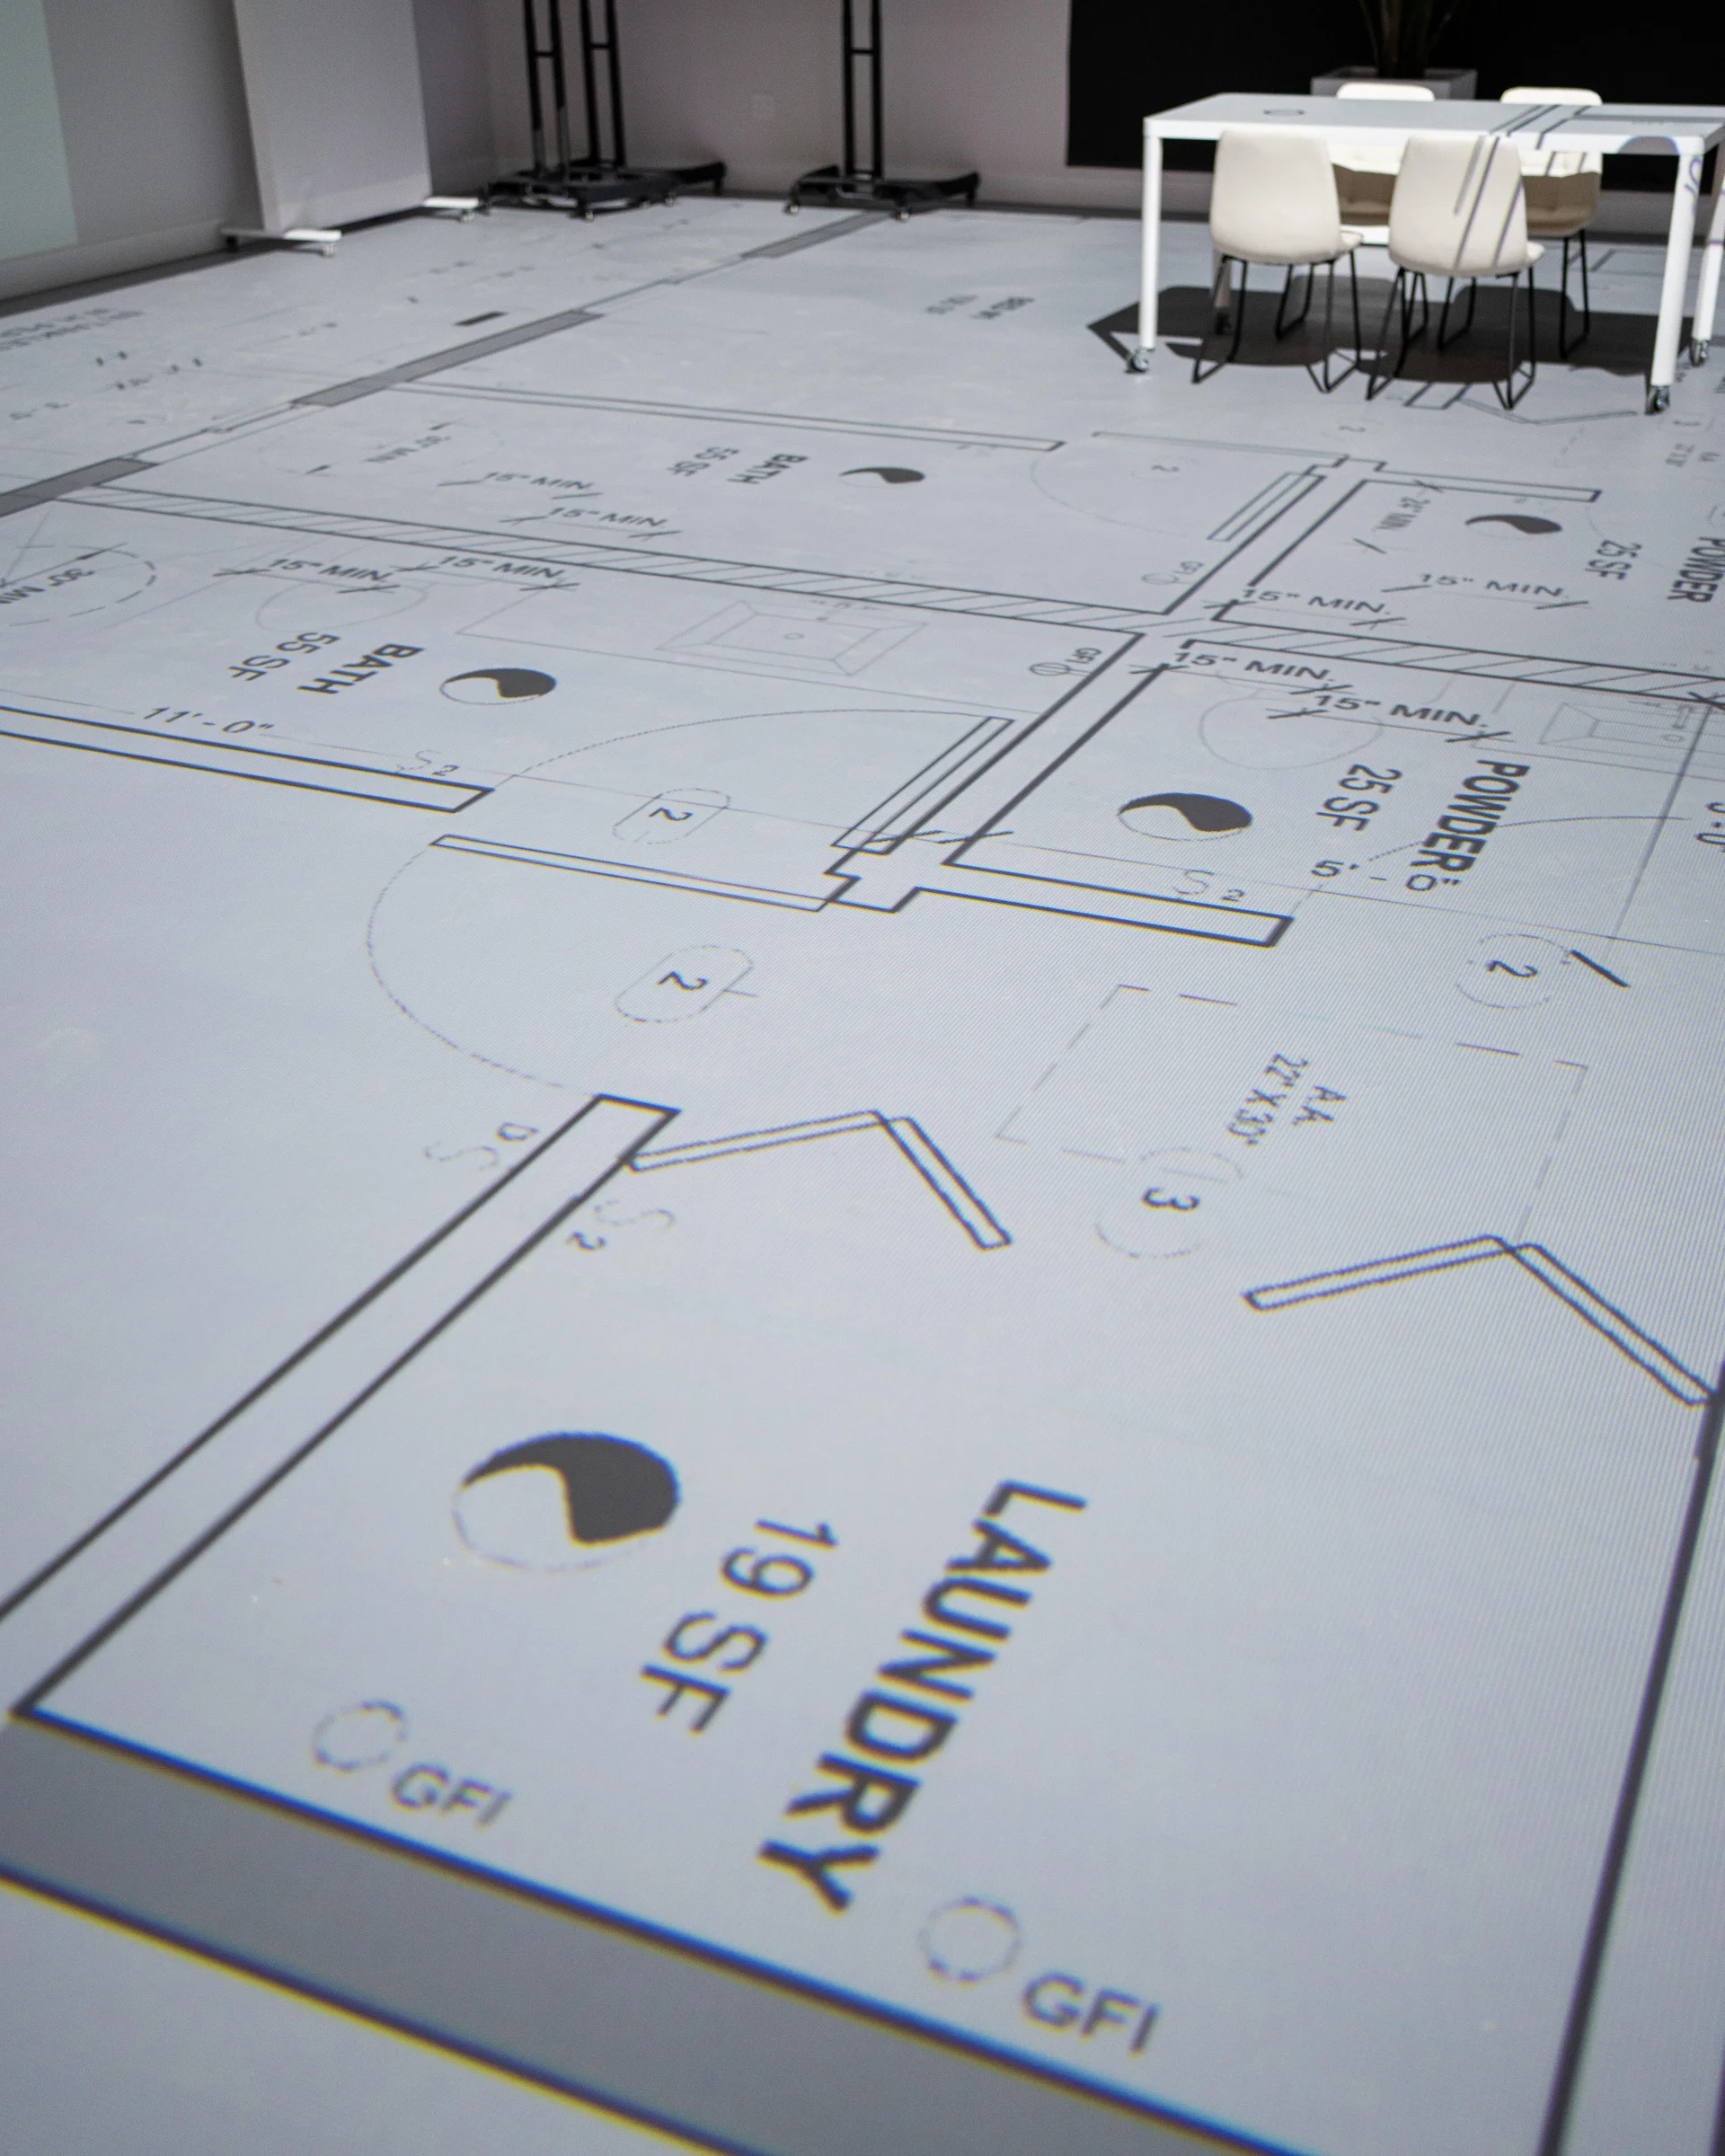
Full-scale architectural walkthroughs without VR headsets
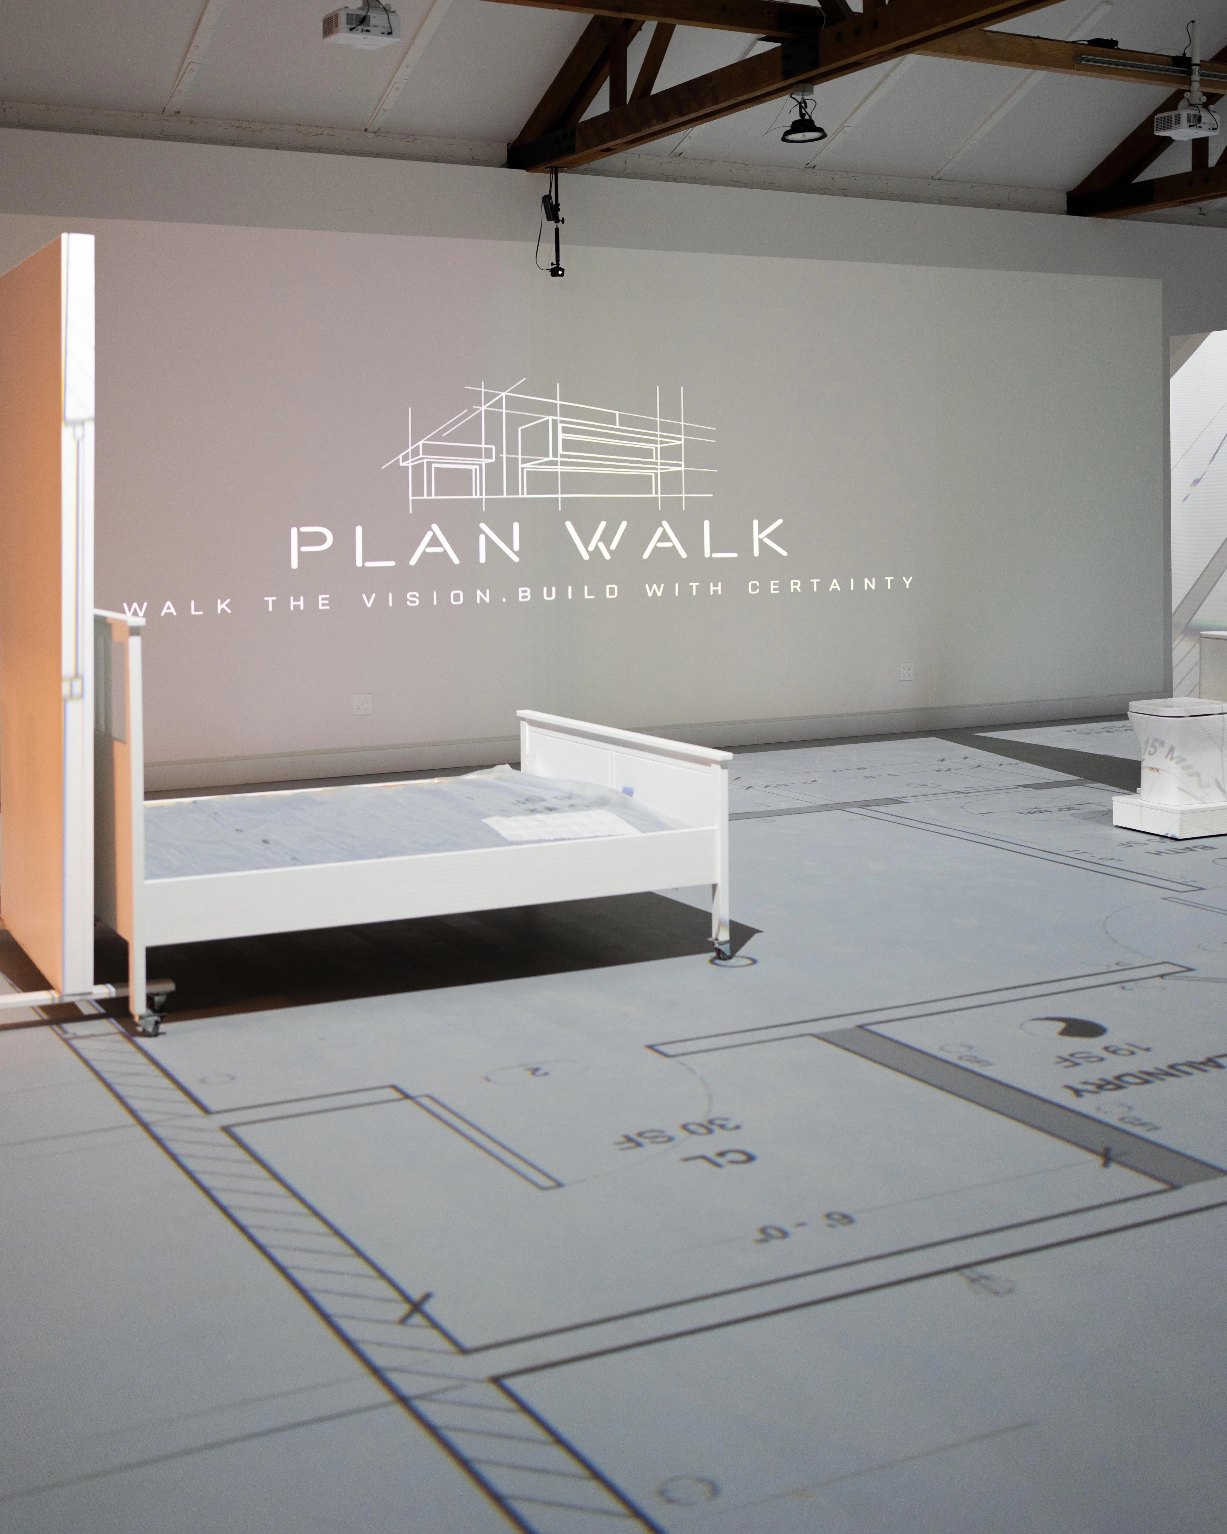
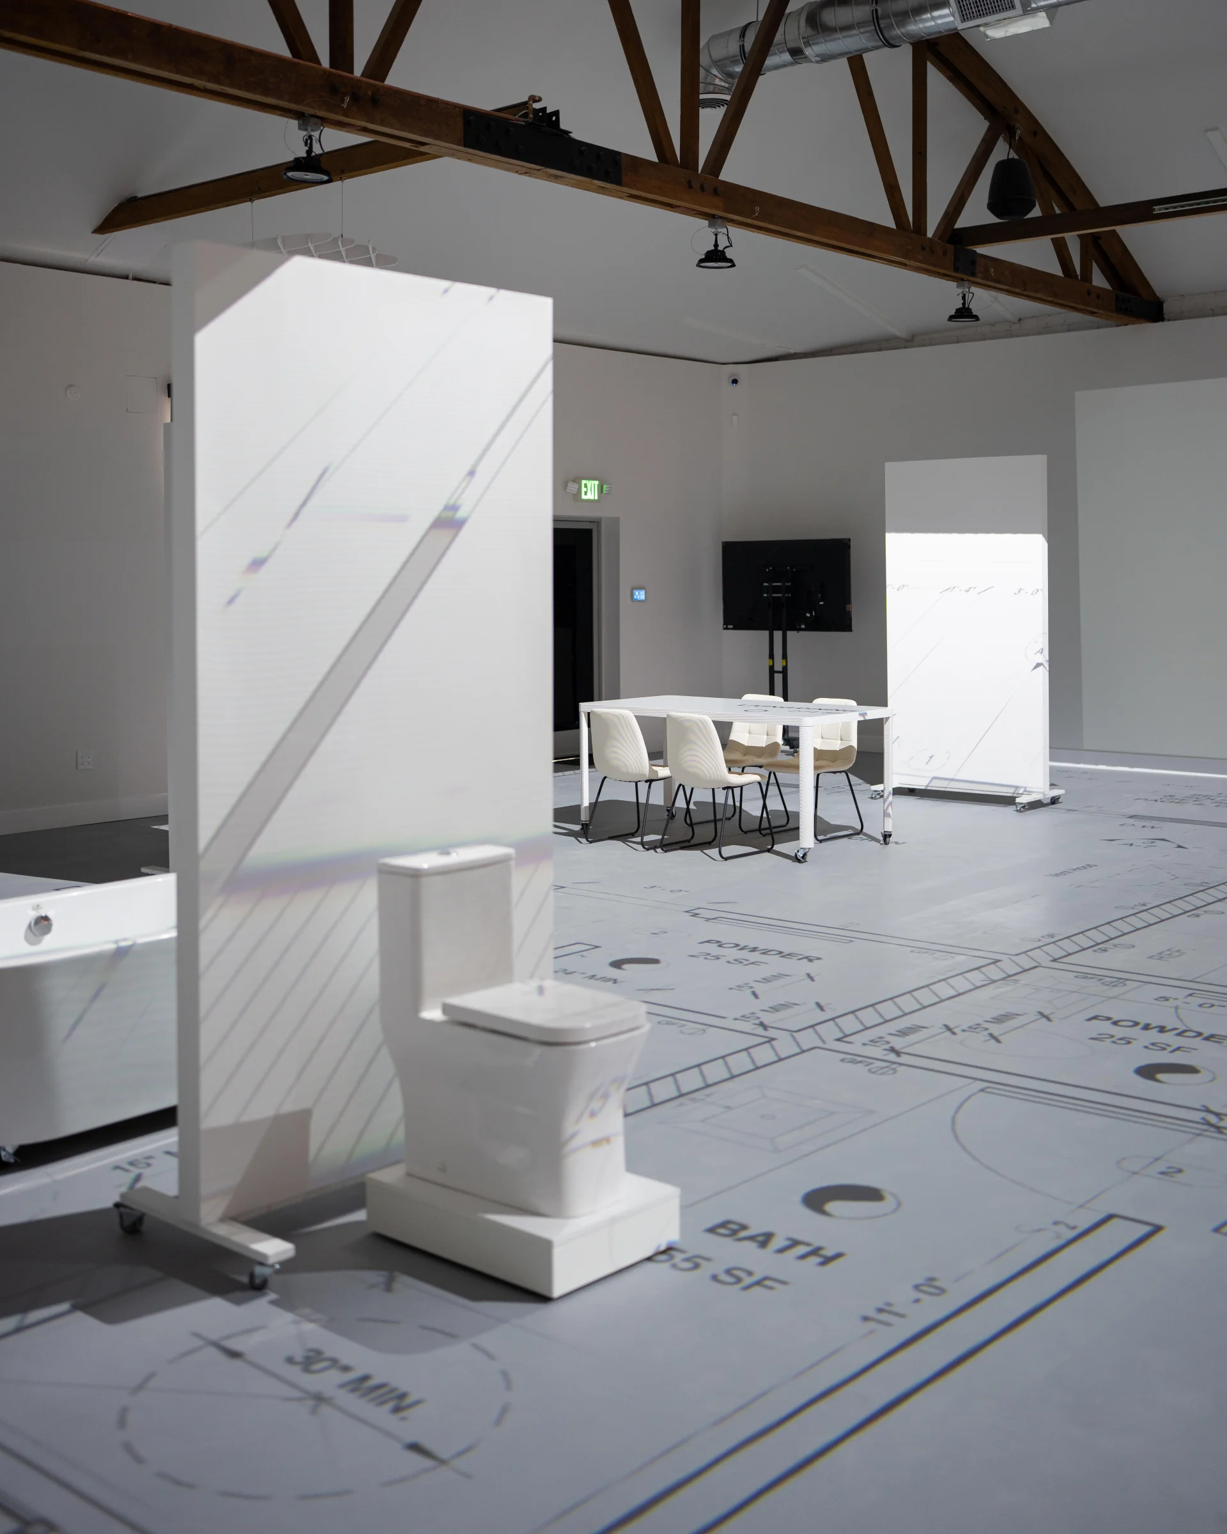
Plan Walk wanted a dependable projection-based facility that would allow clients and stakeholders to experience future spaces at real scale. EXAPLAN provided a purpose-built workflow for projecting CAD floor plans and blueprints into a shared physical environment.
Plan Walk, based in Glendale, CA, runs an immersive architectural-planning studio that offers live 3D walkthroughs of customer design and architecture plans: clients don’t just view a rendered model — they physically walk through their future spaces. For their new facility, Plan Walk sought a robust, dependable system to project floor plans at full scale so clients and stakeholders could experience real spatial proportions, but found existing methods such as manual blending, temporary setups and VR-based approaches did not deliver the right experience.
They discovered that VIOSO had just launched EXAPLAN, a software explicitly designed to turn flat CAD floor plans and blueprints into immersive, full-scale projection environments.
Realising this solution could deliver exactly what they needed, Plan Walk partnered with VIOSO to build out their new projection-based walkthrough facility, the first EXAPLAN deployment in the US.
VIOSO workflow used
How this project connects to the VIOSO workflow.
A purpose-built platform for architectural walkthroughs
By adopting EXAPLAN, Plan Walk gained several crucial advantages, a major one being the simplification of facility deployment. EXAPLAN’s workflow is designed for rapid projection of architectural floor layouts in real time, converting CAD-based drawings into full-scale projection immediately, without complex workarounds or improvised setups.
As EXAPLAN is a purpose-built platform rather than a way of making do with generic tools, video players or VR-based workarounds, Plan Walk can now rely on software built specifically for live architectural walkthroughs, with real-time, true-to-scale rendering, projection management and calibration automation.
As would be expected from VIOSO, it also uses VIOSO 6 for pixel-perfect, camera-based alignment and multi-projector calibration. With VIOSO’s calibration expertise at its core, EXAPLAN supports camera-based auto-alignment, warping and edge blending, and automatic recalibration if needed, ensuring seamless projection across all projectors, consistent pixel alignment and high-fidelity spatial accuracy.
By selecting EXAPLAN, Plan Walk offers a professional, calibrated, repeatable, high-quality system tailored to architectural walkthroughs.
Project in brief
- Location
- Glendale, CA
- Client
- Plan Walk
- Software
- EXAPLAN and VIOSO6
- Room
- 13.5 x 14 m walkthrough space
- Projection
- 2 EPSON 4K projectors
- Calibration camera
- CK_W120
- Experience
- 1:1-scale architectural floor-plan projection
Project setup: 2-projector blended facility
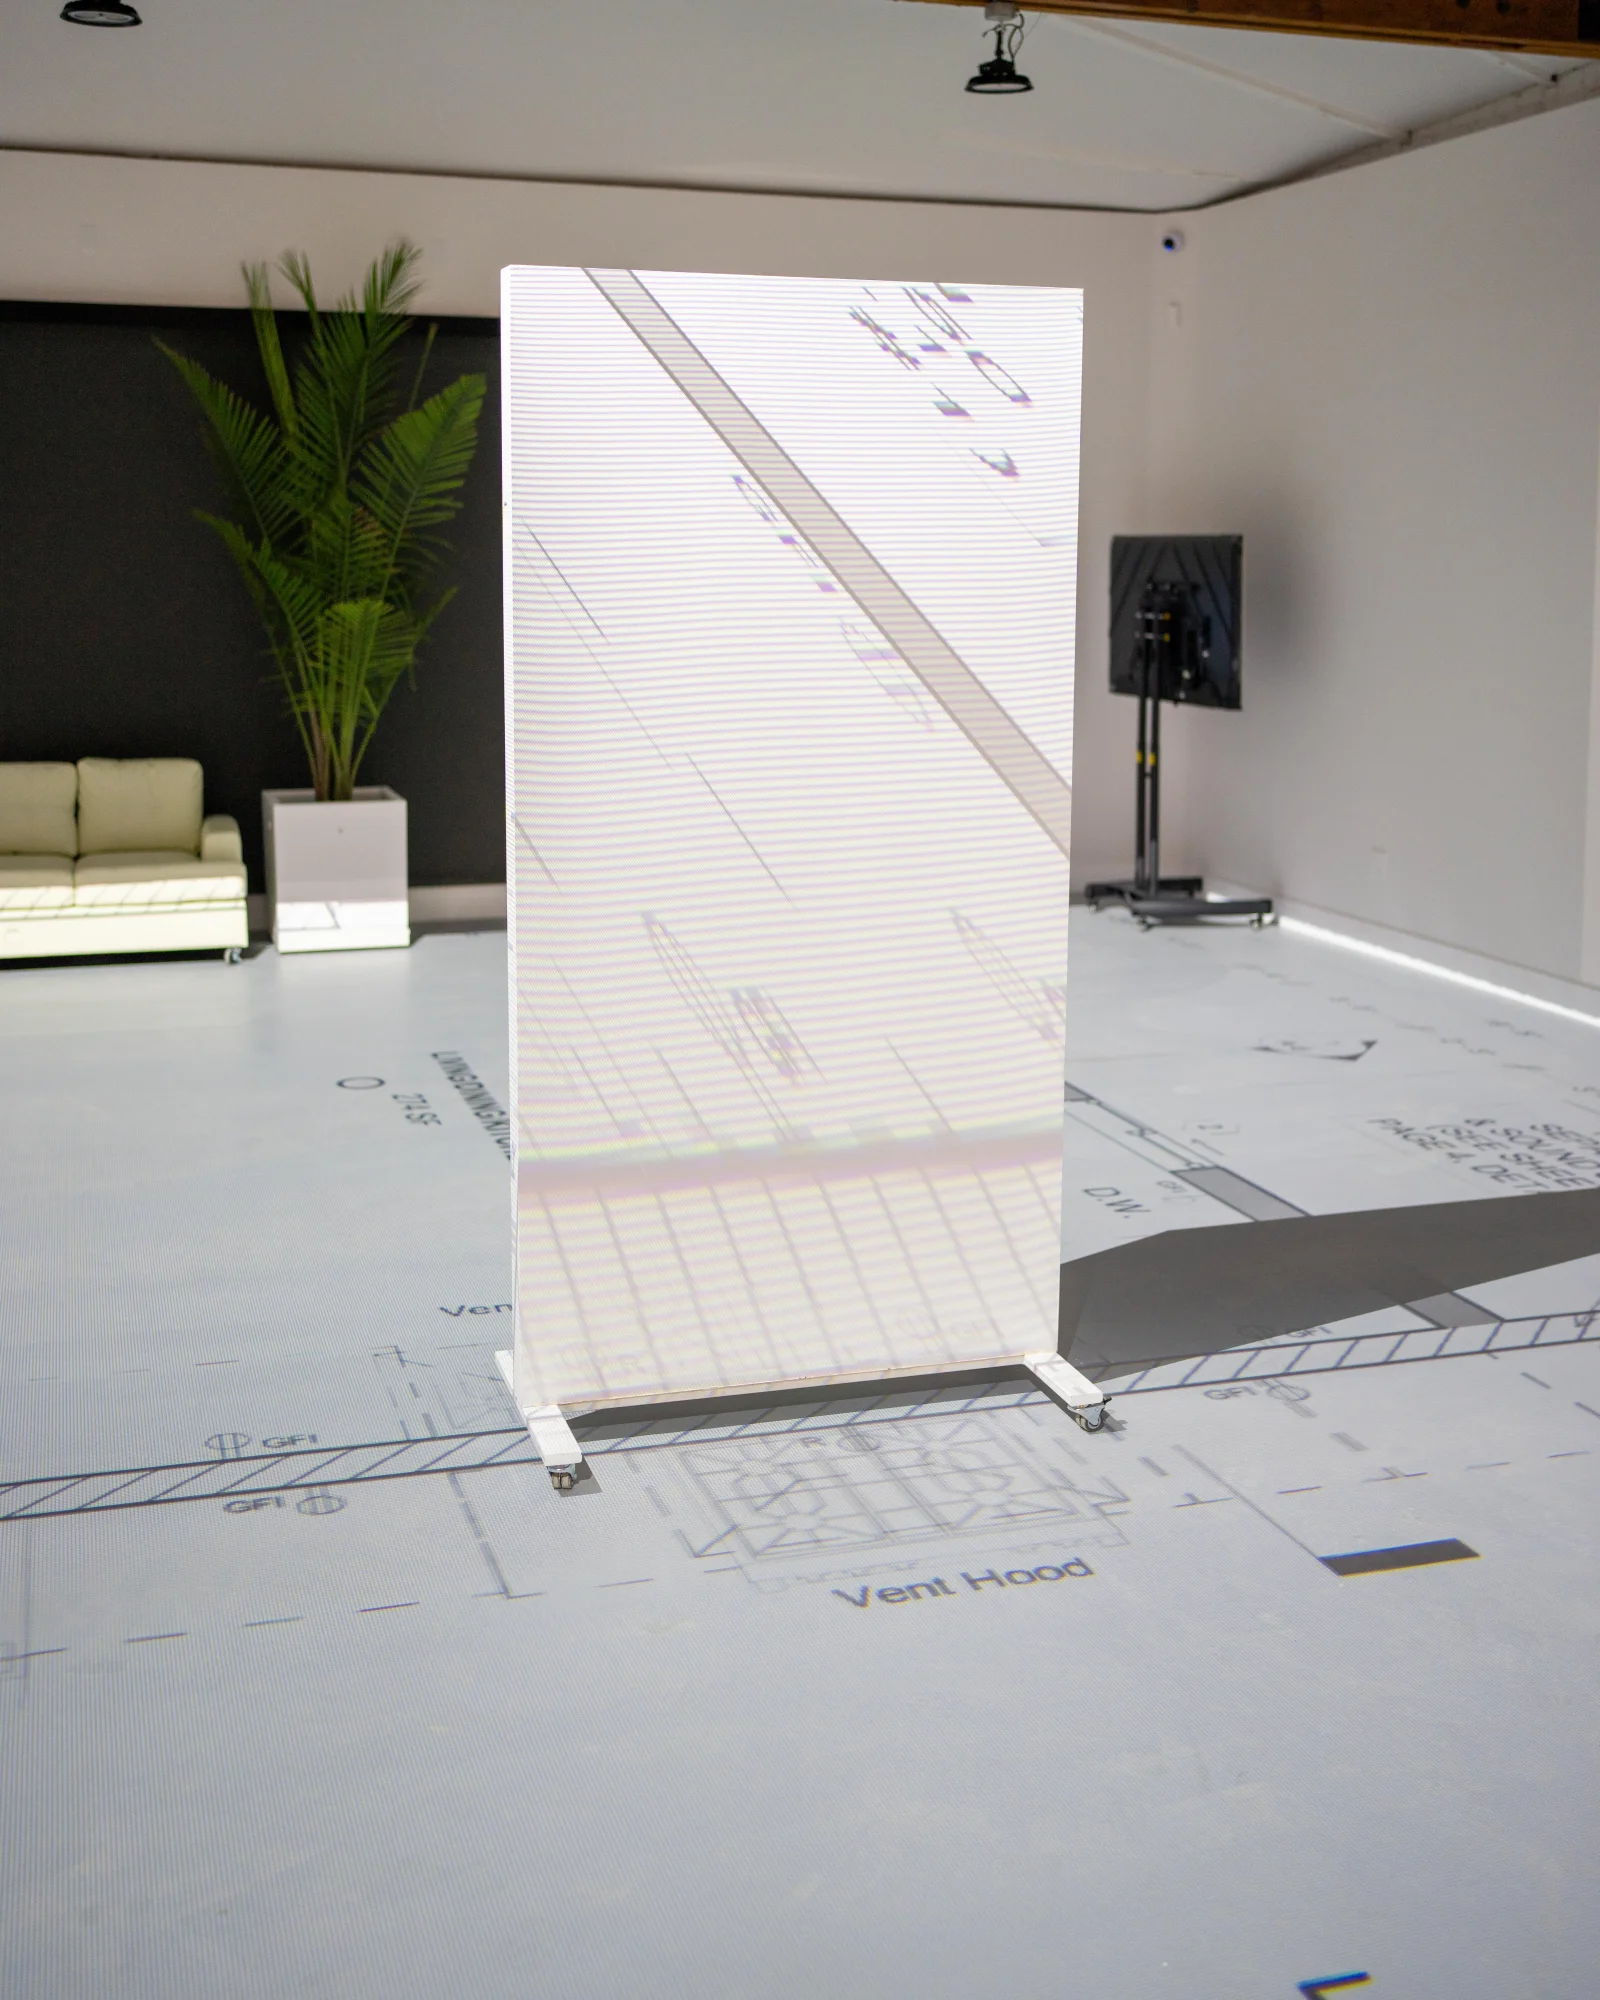
For their new walkthrough room, Plan Walk deployed two EPSON 4K projectors in a 13.5 x 14 m space, blending and aligning them using VIOSO 6’s auto-calibration capabilities under the EXAPLAN workflow. Using a single CK_W120 calibration camera, the projectors seamlessly combine to project 1:1-scale architectural floor plans inside the physical room, allowing clients to walk through and experience real-world spatial proportions without VR headsets.
Technologies used
- EXAPLAN
- VIOSO 6
Experience and outcomes
Clients visiting Plan Walk’s new facility can physically walk through their architectural plans in real scale, gaining immediate, intuitive understanding of spatial relationships, proportions, circulation and volume, something that typical 2D plans or even VR walkthroughs often fail to deliver.
For architects, designers and decision-makers, the immersive projection avoids misinterpretation common in 2D drawings or static renders. It helps surface potential design issues early, reducing costly late-stage changes.
For Plan Walk, the workflow became much more efficient, repeatable and client-friendly: loading CAD files, projecting in real time and calibrating once, without complex manual blending or time-consuming setup.
As a marketing and sales tool, the facility gives clients a “wow” factor: seeing their future space at full scale, in real space, with no headsets, strengthening confidence, accelerating approvals and improving communication.
Integration with Plan Walk’s presentation style
Plan Walk already uses video walkthroughs and 3D animations for client presentations. With EXAPLAN, they elevate this further: instead of just watching a rendered fly-through, clients step into an immersive, physical-scale projection of their floor plans. The result is far more visceral, spatially accurate and emotionally convincing than screen-based previews.
Project gallery